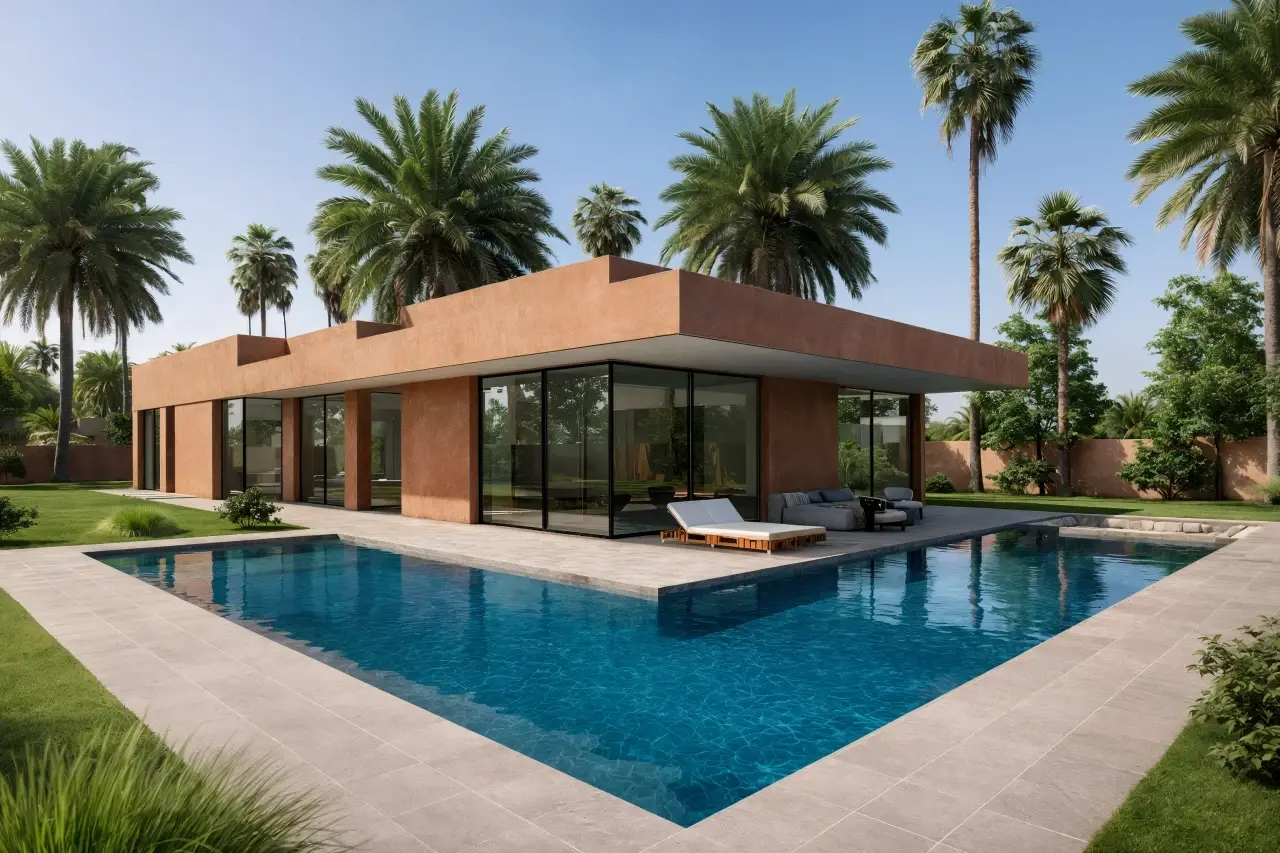
Villa 1
AvailablePrice on request
- Plot
- 1,548 m²
- Built
- 377 m²
- Terrace
- 101 m²
- Basement
- 96 m²
- Suites
- 4
- Staff room
- Yes
- Bathrooms
- 6
- Pool
- 72 m²
- Fire pit
- 43 m²
- Extras
- Gym, Lightwell
Exclusively distributed by SwissPro360
Sixteen single-storey villas, each one different, on the Amizmiz road in Marrakech.
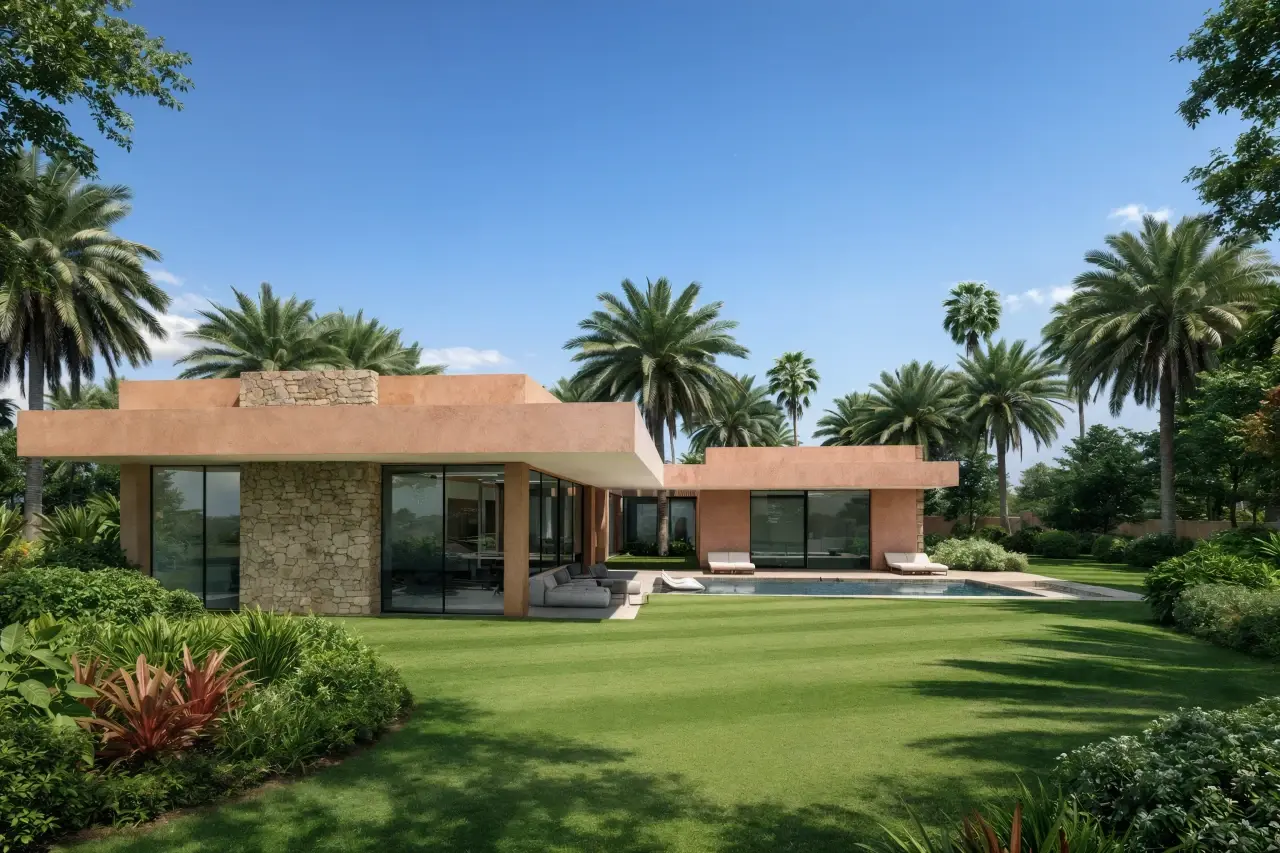
Sixteen villas, sixteen architectures. Each house was drawn for its plot: orientation, view of the Atlas, relationship to the garden. None is a copy of another.
The development is single-storey. Volumes are generous, natural light runs through the rooms, and circulation flows between the living room, the inner garden and the terraces. A traditional fireplace anchors the lounge.
The estate is private and secure. The plots, from 1,064 to 1,811 m², are intimate and planted; vegetation is kept in check to preserve open views.
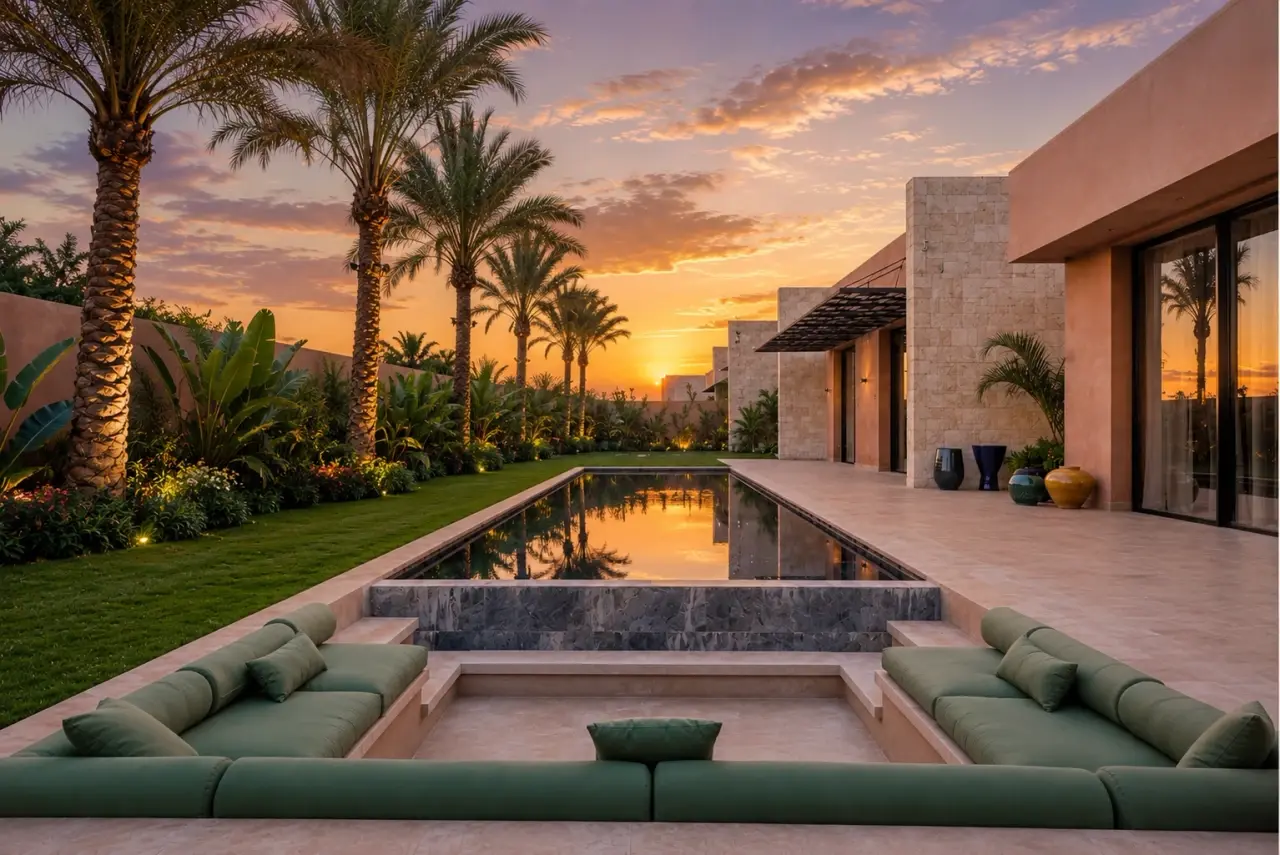
Tifawin means “the lights” in Tamazight, the language of the High Atlas you can see from every villa. The name comes from what these houses do best: catch the light. Morning light on ochre stone, evening light crossing the single-storey living rooms, firelight from the brazier when the day withdraws.
Sixteen villas, sixteen different lights. The name says the essential without promising more than what you see.
Hover or tap a plot. Sold villas remain visible: they show how sales are progressing.
Hover or tap a plot. Sold villas remain visible: they show how sales are progressing.
Areas as communicated by the developer. The price list is sent on request, together with the brochure.
Current developer prices, confirmed in the reservation contract.
Price on request
Price on request
Price on request
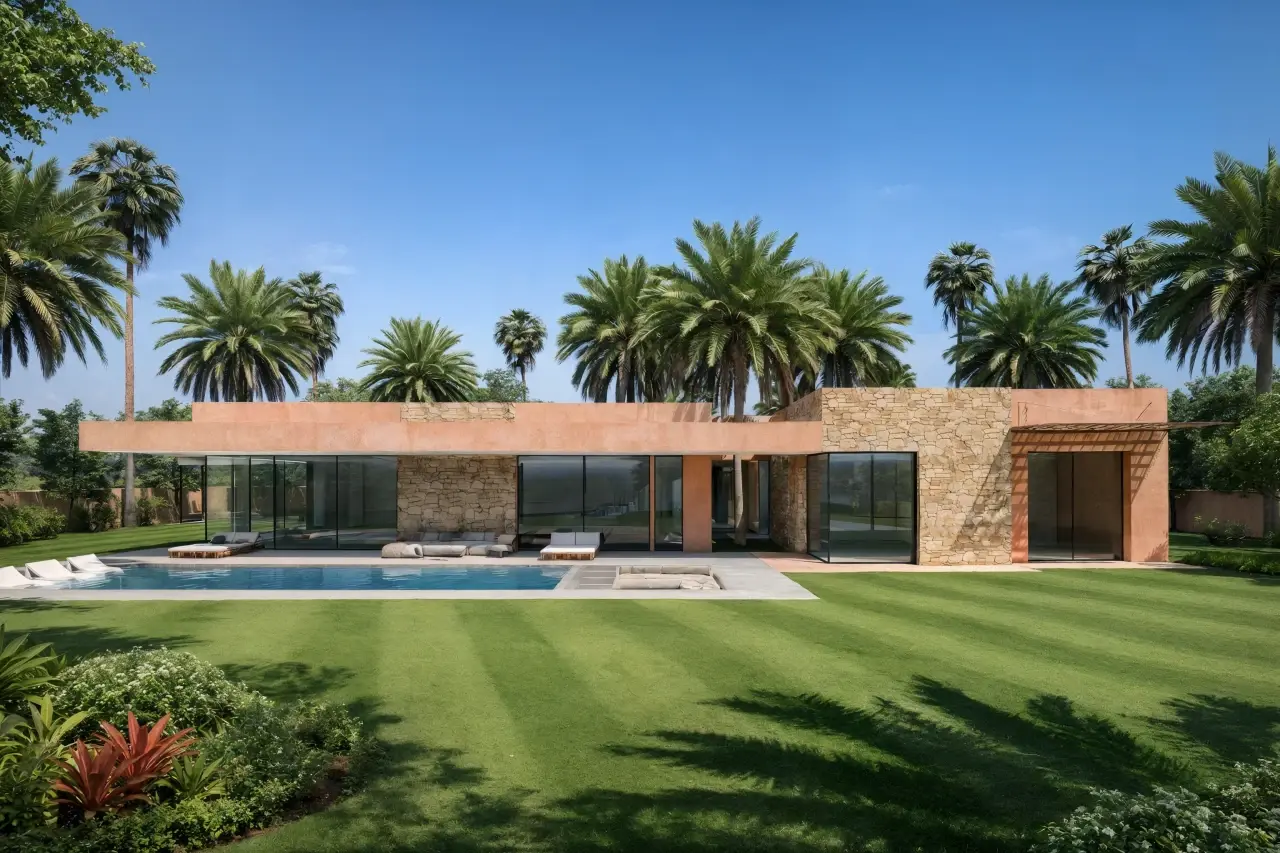
Price on request
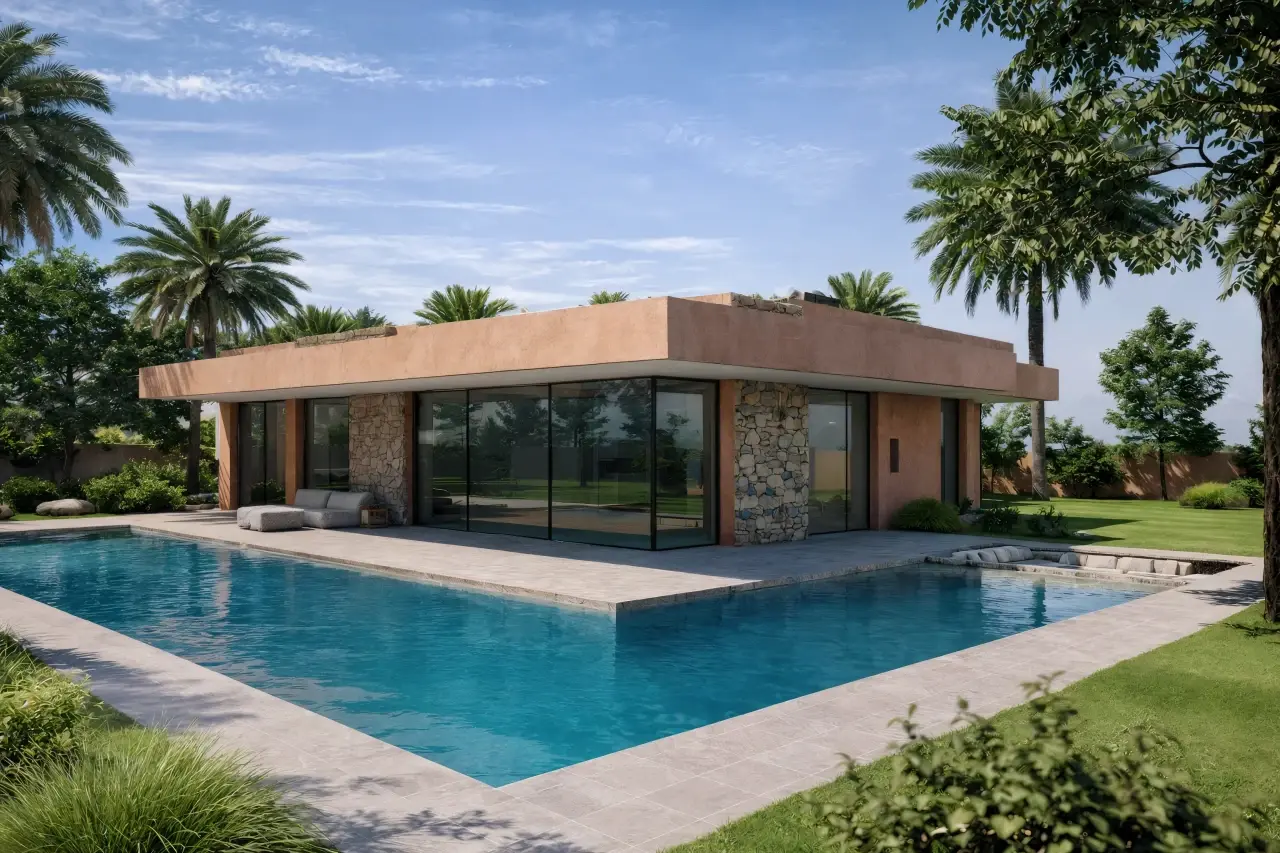
Price on request
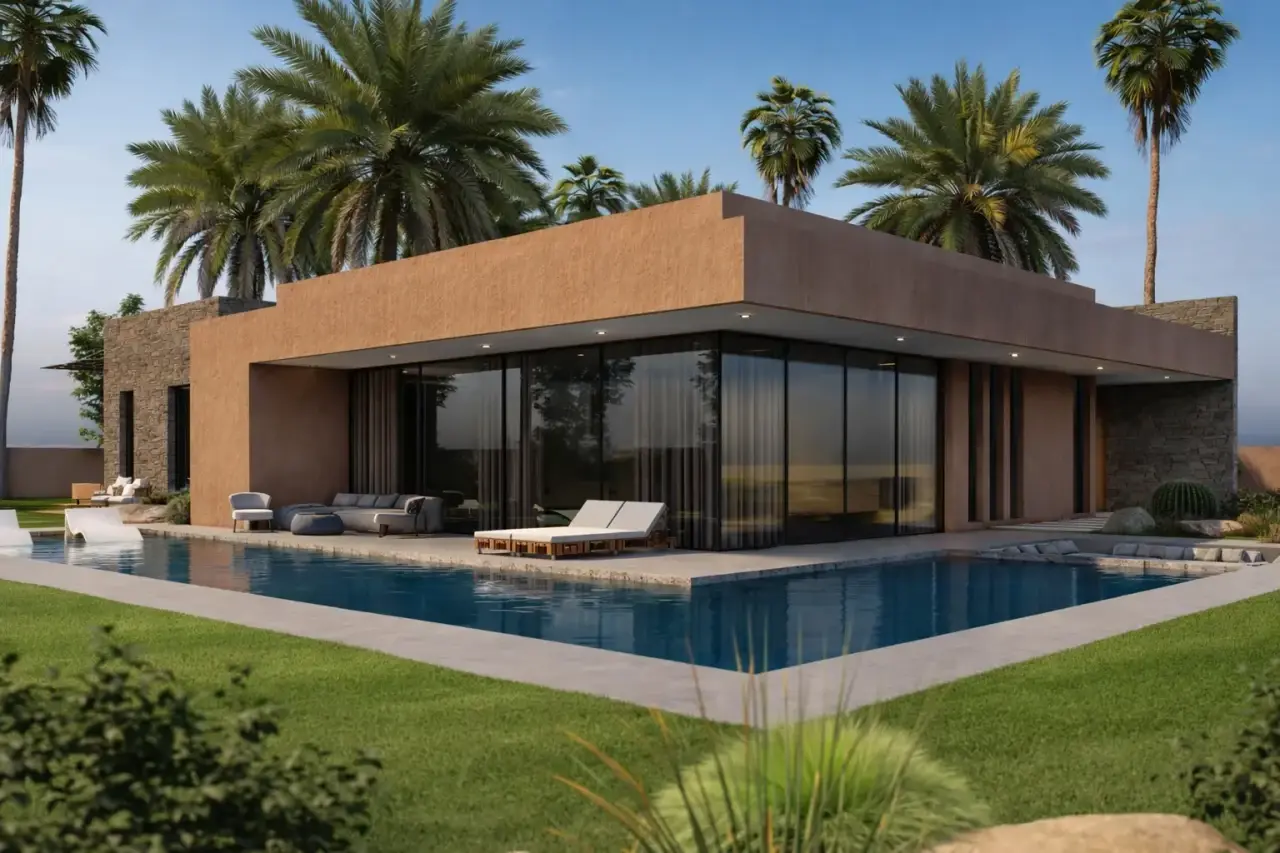
Price on request
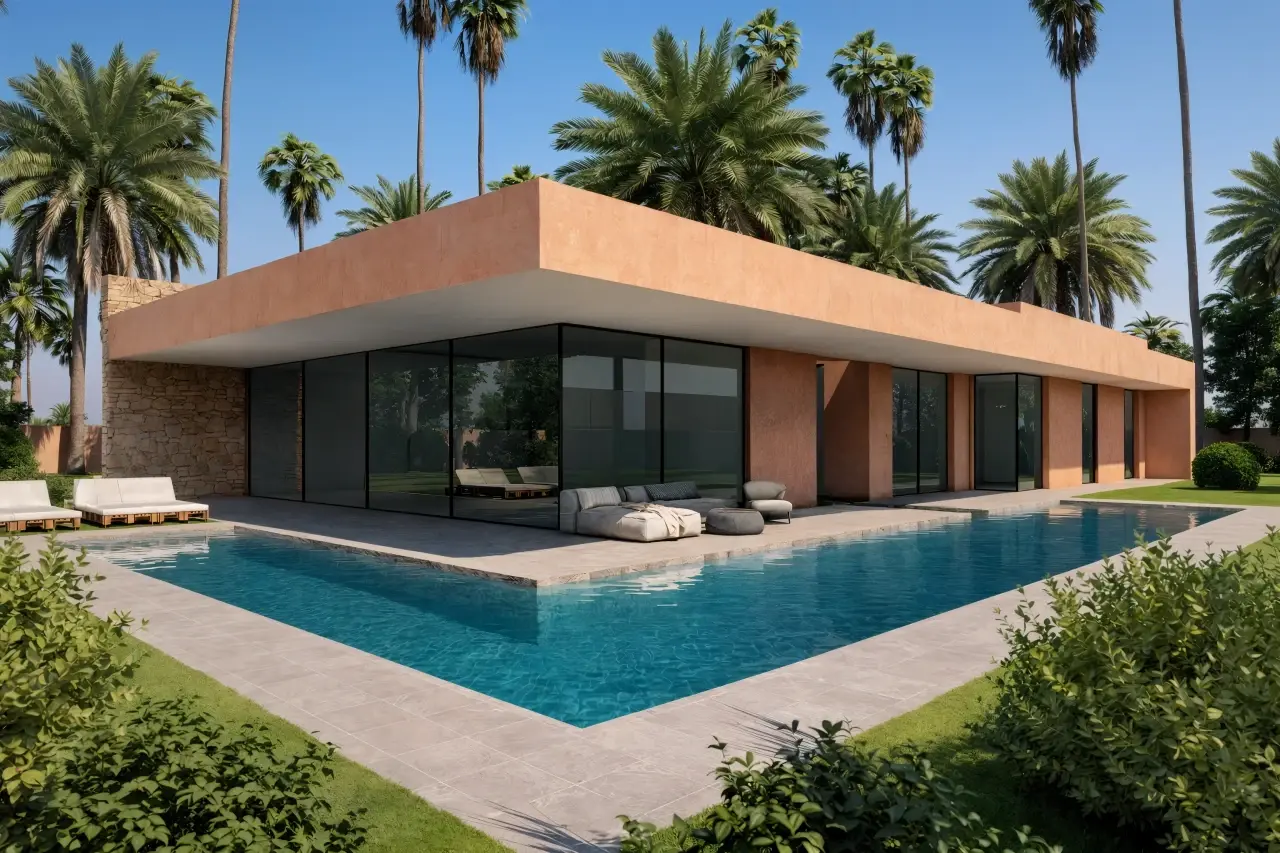
Price on request
Nine villas sold as of the brochure date, with their areas.
| Villa | Plot | Built | Terrace | Basement | Status |
|---|---|---|---|---|---|
| 3 | 1,496 m² | 412 m² | 80 m² | — | Sold |
| 5 | 1,064 m² | 339 m² | 101 m² | — | Sold |
| 8 | 1,185 m² | 348 m² | 144 m² | 116 m² | Sold |
| 9 | 1,358 m² | 348 m² | 151 m² | — | Sold |
| 10 | 1,811 m² | 500 m² | 179 m² | 513 m² | Sold |
| 11 | 1,467 m² | 453 m² | 124 m² | 332 m² | Sold |
| 12 | 1,292 m² | 428 m² | 83 m² | — | Sold |
| 13 | 1,181 m² | 374 m² | 101 m² | — | Sold |
| 16 | 1,462 m² | 373 m² | 85 m² | 173 m² | Sold |
Contemporary architecture, generous volumes, natural light everywhere, fluid circulation, inner garden, traditional fireplace.
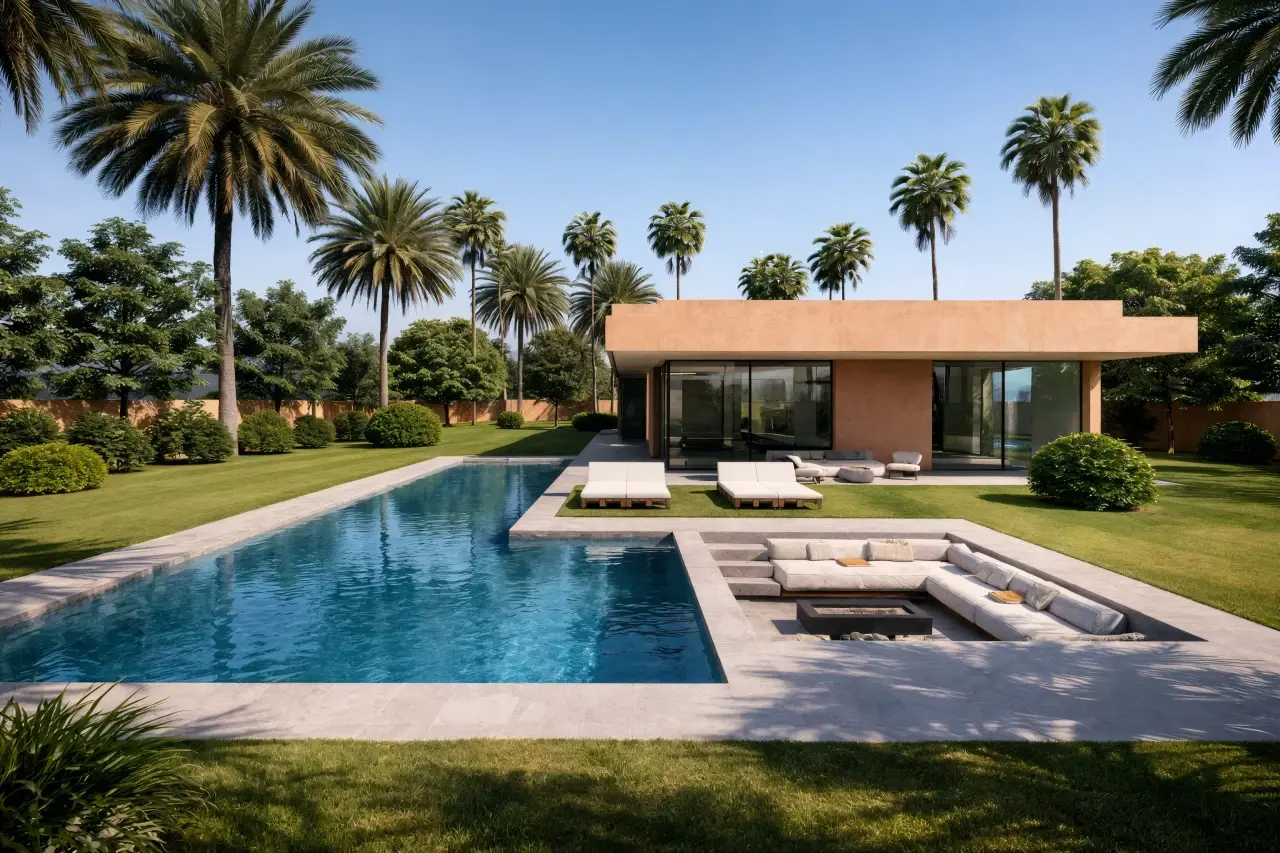
Landscaped garden, extra-large private infinity pool, convertible rooftop, outdoor fire pit included or optional depending on the villa.
Taza stone, bejmat, Essaouira stone, walnut, tadelakt, inverted zellige: Moroccan materials crafted by artisans.
Detail by item, as described by the developer. Options are indicated.
Amizmiz road, Marrakech
Between the Selman hotel and the Fairmont Royal Palm, close to the Ritz-Carlton.
Plot position indicative, based on the address.
Four instalments tied to construction progress.
On the day of signature
6 to 9 months after the previous one
3 months after the previous one
1 month after the previous one
Developer schedule; the dates in the signed reservation contract prevail.
The partner bank finances your project and acts as escrow agent: each instalment is deposited on a dedicated account and released as construction progresses, under its control. Off-plan sale rules and the ten-year structural warranty complete the framework.
Banking arrangement being formalised. Buyer financing is subject to the eligibility of the buyer and the property, and to the bank's approval. No credit agreement is guaranteed.
The four instalments follow the developer's schedule. Enter your reference budget to see the amounts; the price list is sent with the brochure.
| Share | Amount | |
|---|---|---|
| 35% | Signature of the preliminary sale contract | — |
| 30% | Completion of the structural work | — |
| 25% | Completion of finishes and issue of the occupancy permit | — |
| 10% | Handover of the villa and signature of the final contract | — |
| Total | — | |
Current developer prices, confirmed in the reservation contract.
Short-term rental, simplified calculation. Adjust the average nightly rate and occupancy; assumptions are visible.
Two fields are enough. Tell us more about your project afterwards if you wish.
Be notified if a villa becomes available or if prices change.